


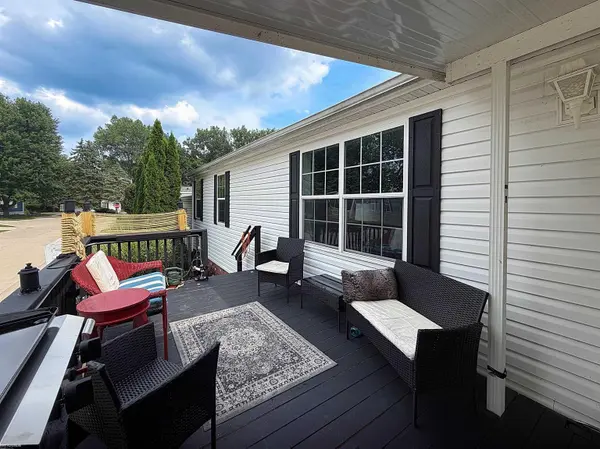
See all 21 photos
21 photos
REQUEST A TOUR If you would like to see this home without being there in person, select the "Virtual Tour" option and your agent will contact you to discuss available opportunities.
In-PersonVirtual Tour

$95,000
Est. payment /mo
3 Beds
2 Baths
1,756 SqFt
UPDATED:
Key Details
Property Type Single Family Home
Listing Status Active
Purchase Type For Sale
Square Footage 1,756 sqft
Price per Sqft $54
Subdivision Shelby Forest
MLS Listing ID 58050217815
Style Manufactured w/o Land
Bedrooms 3
Full Baths 2
Year Built 2016
Property Description
Discover the perfect blend of comfort and style in this meticulously maintained three-bedroom, two-bathroom manufactured home located in the vibrant community of Shelby Forest. This inviting residence features newer flooring and fresh paint throughout, creating a warm and welcoming atmosphere. The open layout allows for a seamless flow from the living room to the dining room and into the open kitchen, making it ideal for entertaining and family gatherings. The kitchen boasts ample cabinetry, an island for additional prep space, and modern appliances, including a fridge, stove, and dishwasher, along with a pantry for extra storage. The primary bedroom offers a walk-in closet and an en-suite bathroom equipped with double sinks, a shower with a glass door, and a relaxing soaking tub. You'll also benefit from a central air unit that's only a few years old, ensuring comfort year-round. The deck has been recently extended, providing additional room for relaxation and gatherings, while the updated curb appeal adds to the home's charm. Beyond your doorstep, embrace the vibrant lifestyle that Shelby Forest has to offer. Connect with neighbors at the spacious clubhouse, the heart of community events and activities, and stay active with access to a 24-hour fitness center. You can also relax and unwind in the sparkling outdoor swimming pool on warm summer days, making the most of the beautiful weather. Experience the benefits of life in Shelby Forest, where community and comfort come together.
Location
State MI
County Macomb
Area Area03071Shelbytwp
Rooms
Entry Level Bedroom3
Entry Level Bedroom1
Entry Level Bedroom2
Interior
Heating Forced Air, Natural Gas
Cooling Ceiling Fans, Central Air
Fireplace No
Exterior
Pool Community
View Y/N No
Garage false
Building
Lot Description MobileHomePark
Foundation PillarPostPier
Sewer Public Sewer
Water Public
New Construction No
Schools
School District Utica
Others
Acceptable Financing Cash, Conventional
Listing Terms Cash, Conventional
Special Listing Condition ShortSaleNo, Standard
Pets Allowed Yes
Read Less Info

©2026 Realcomp II Ltd. Shareholders
Listed by Porsha Perry of KW Platinum
NEARBY SCHOOLS & PROPERTIES
GET MORE INFORMATION
QUICK SEARCH
- Who You Work With Matters!
- Shopping Interest Rates - The Truth!
- Draft Your Real Estate Bench!
- Starting Your Home Search - Making That First Call!
- Hire A Team That Answers Your Calls!
- Compliance fees - What you need to know!
- Getting To Know The Mortgage Consultant
- Married, But Spouse Has Bad Credit?
- Getting To Know Niki @ Title Connect